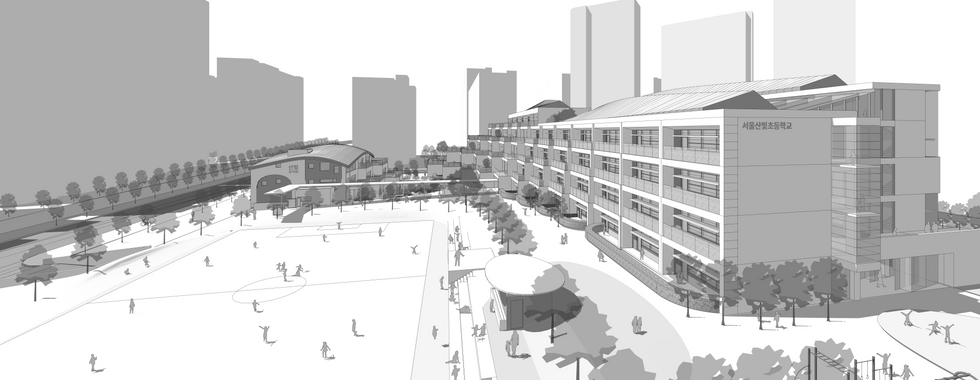
Sanbit Elementary School
Design Competition
산빛초등학교 신축공사 설계공모
A World That Expands as Children Grow
From the moment they are born, children are always ready to play, learn, and grow. What is still missing is an environment where these natural impulses can fully unfold. This is the reality of elementary school spaces in Korea.
In classrooms where children must sit upright and face the same direction, in corridors where they are told not to run but to walk in line, and in libraries where they are expected to sit quietly and read, children can neither feel truly at ease nor grow naturally.
We propose a school where children can lean with both body and mind—offering cozy corners where they can rest comfortably, gathering spaces where they can listen closely to one another, and environments that bring them closer to nature.
The central focus of the Sanbit Elementary School project is to provide complementary environments suited to each stage of development, allowing children from ages four to twelve to comfortably discover themselves, develop their identities, and grow in a balanced way, both physically and emotionally.
Type
Year
Location
Site Area
Building Area
Building Area
Building Size
Exterior
Design Team
: Educational and Research Facility
: 2023
: 598 Geoyeo-dong, Songpa-gu, Seoul
: 11,029m²
: 4,367m²
: 17,911m²
: B1, 5F
: Tile, Exposed Concrete, Low-E Double Glazing
: 서지영, 정연중, 이동주 (TAAL)
: 조항만, 임종훈, 금재헌 (SNU)
: 이주원

Sanbit Elementary School - Diagram

Sanbit Elementary School - Render